

How Sixsense AI enabled a III-V semiconductor manufacturer to scale defect classification, achieve 97% accuracy, and avoid significant annual operator overhead costs.
Customer Background
A III-V semiconductor manufacturer was experiencing significant business growth, with annual wafer inspection volumes reaching approximately 36 million images from 47 devices.
Under its existing process, defect classification was performed on a case-by-case basis only when inspection results exceeded predefined limits, allowing the team to focus on potential anomalies without manually classifying every defect.
However, as production volumes increased, the customer's end customer introduced a new requirement: comprehensive defect trend analysis across all wafers for thorough quality monitoring, rather than reviewing only those that exceeded predefined limits.
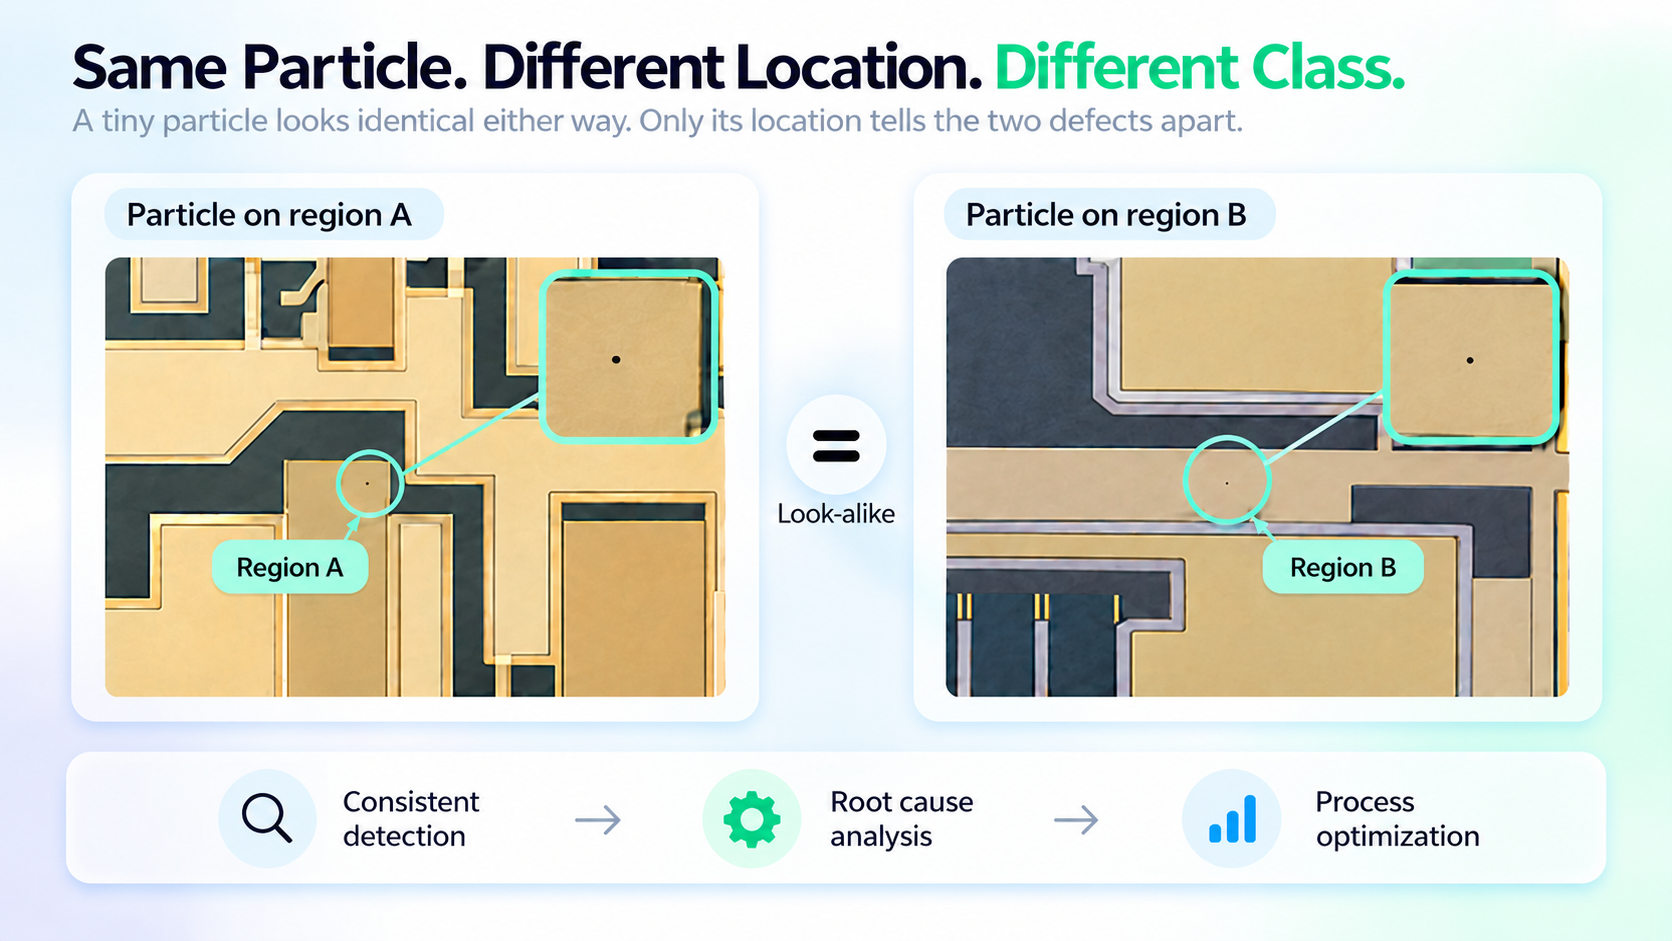
This defect trend analysis was essential for accurately classifying defects based on their specific locations on the chip, particularly when defects from different classes appeared visually similar. Accurate classification enabled the customer’s yield engineering team to identify the correct root causes and implement the appropriate process optimizations. However, the existing sampling-based, case-by-case analysis could not provide the comprehensive defect insights required, prompting the customer to seek a more suitable solution.
Meeting this requirement meant moving beyond selective defect review toward consistent, high-volume, 100% defect classification with very high accuracy.
The Challenge: Scaling Classification Without Scaling Headcount
With approximately 36 million images requiring classification annually, manual inspection presented a significant operational challenge. At this volume, the customer would need to recruit a large team of operators to support the classification workload.
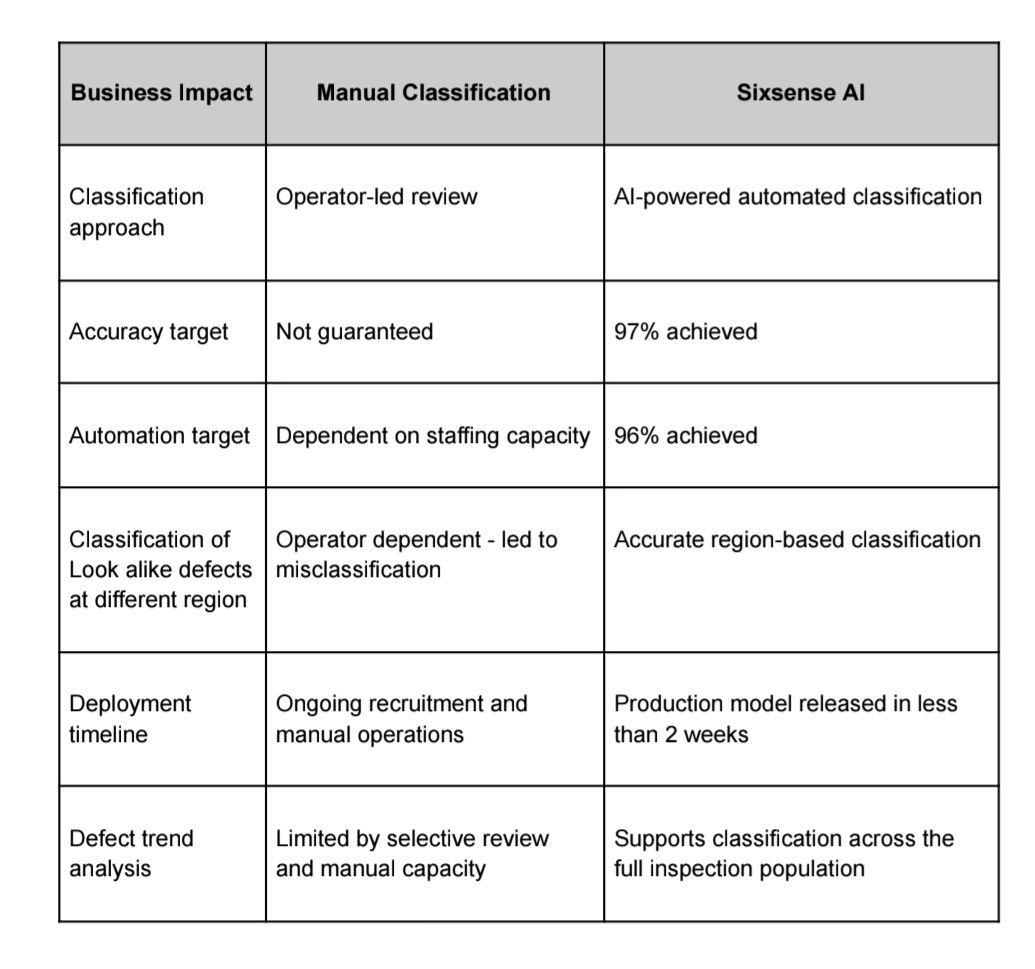
Even with this additional headcount, manual classification would not guarantee the required level of accuracy or consistency especially in classifying similar looking defects at different regions.. Human interpretation can vary, particularly when distinguishing between visually similar defect types, increasing the risk of misclassification.
The customer needed a solution that could:
- Scale with production volume without a proportional increase in manpower.
- Automate defect classification across the full inspection population.
- Deliver high classification accuracy and consistent results for similar looking defects.
- Enable comprehensive defect trend analysis to support downstream engineering investigations and quality improvement.
The target was at least 95% automation and 96% classification accuracy to meet end customer standards.
What Options Were Available?
The customer evaluated two approaches.
Option 1: Expand the Manual Inspection Workforce
Recruit and train a large team of humans to review defects across the inspection volume with extreme precision.
While this approach could increase classification capacity, it would also leave the customer dependent on human review, with no guarantee of achieving the required classification accuracy and consistency.
Option 2: Deploy AI-Powered Automated Defect Classification
Adopt an AI solution capable of classifying defects automatically, reducing the number of images requiring manual review while maintaining high classification accuracy.
This approach offered a more scalable alternative, allowing the customer to process substantially more inspection data without a corresponding increase in operator headcount.
The customer selected Sixsense AI to assess whether automated classification could meet its performance targets within an aggressive deployment timeline.
The Biggest Challenge: No Labeled Historical Data
The main obstacle was not the availability of inspection images. It was the lack of labeled data since it was the first time quality check was being introduced for critical products at such a large scale.
The customer had nearly 60,000 historical defect images, but these images were unlabelled and had no established ground truth. In other words, the AI development team could not simply use the existing dataset as a verified training set.
In a conventional AI development workflow, engineers would need to manually review the images, assign defect labels, establish a reliable reference dataset, train the model, and validate its performance. This labeling process could consume weeks of engineering effort before a production-ready model could be delivered.
For a project targeting at least 95% automation and 96% accuracy, this created a substantial barrier to deployment.
The challenge was clear: how could the customer achieve reliable, automated defect classification without spending weeks manually labeling thousands of historical images?
How Sixsense Overcame the Challenge
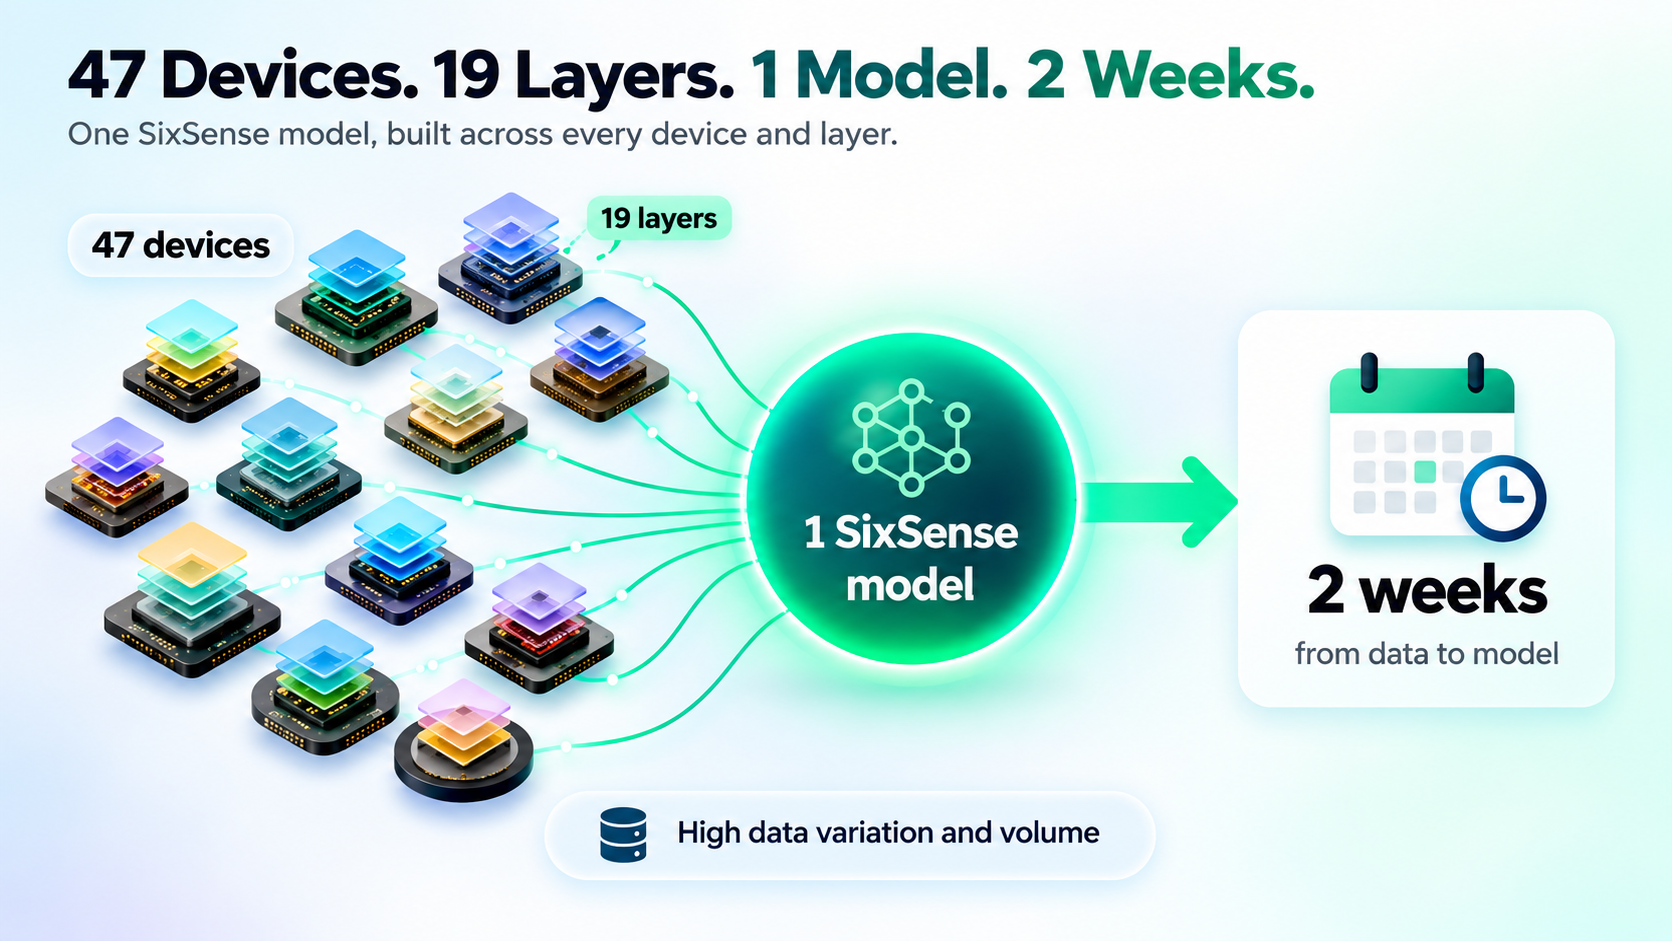
The customer's biggest challenge was not a shortage of inspection images, but the absence of labeled data. With approximately 60K unlabeled images collected across 47 devices and 19 inspection layers, the customer had no established ground truth to train an AI classification model.
A conventional approach would require engineers to manually review and label thousands of images, spending weeks building a reliable training dataset before meaningful model development could begin.
SixSense overcame this challenge by combining intelligent image curation with its semiconductor foundation model, pretrained on over 300 million production images. This allowed the team to dramatically reduce manual labeling while achieving production-ready performance in less than two weeks.
Step 1: Identify Which Images Actually Matter
Not every image contributes equally to AI training. Among tens of thousands of inspection images, many contain nearly identical defect patterns, while others represent unique defect types, subtle variations, or unusual appearances that are essential for the model to learn.
Rather than randomly selecting images or asking engineers to label the entire dataset, SixSense used its AI-powered image curation to analyze the unlabeled images and identify the most informative examples.
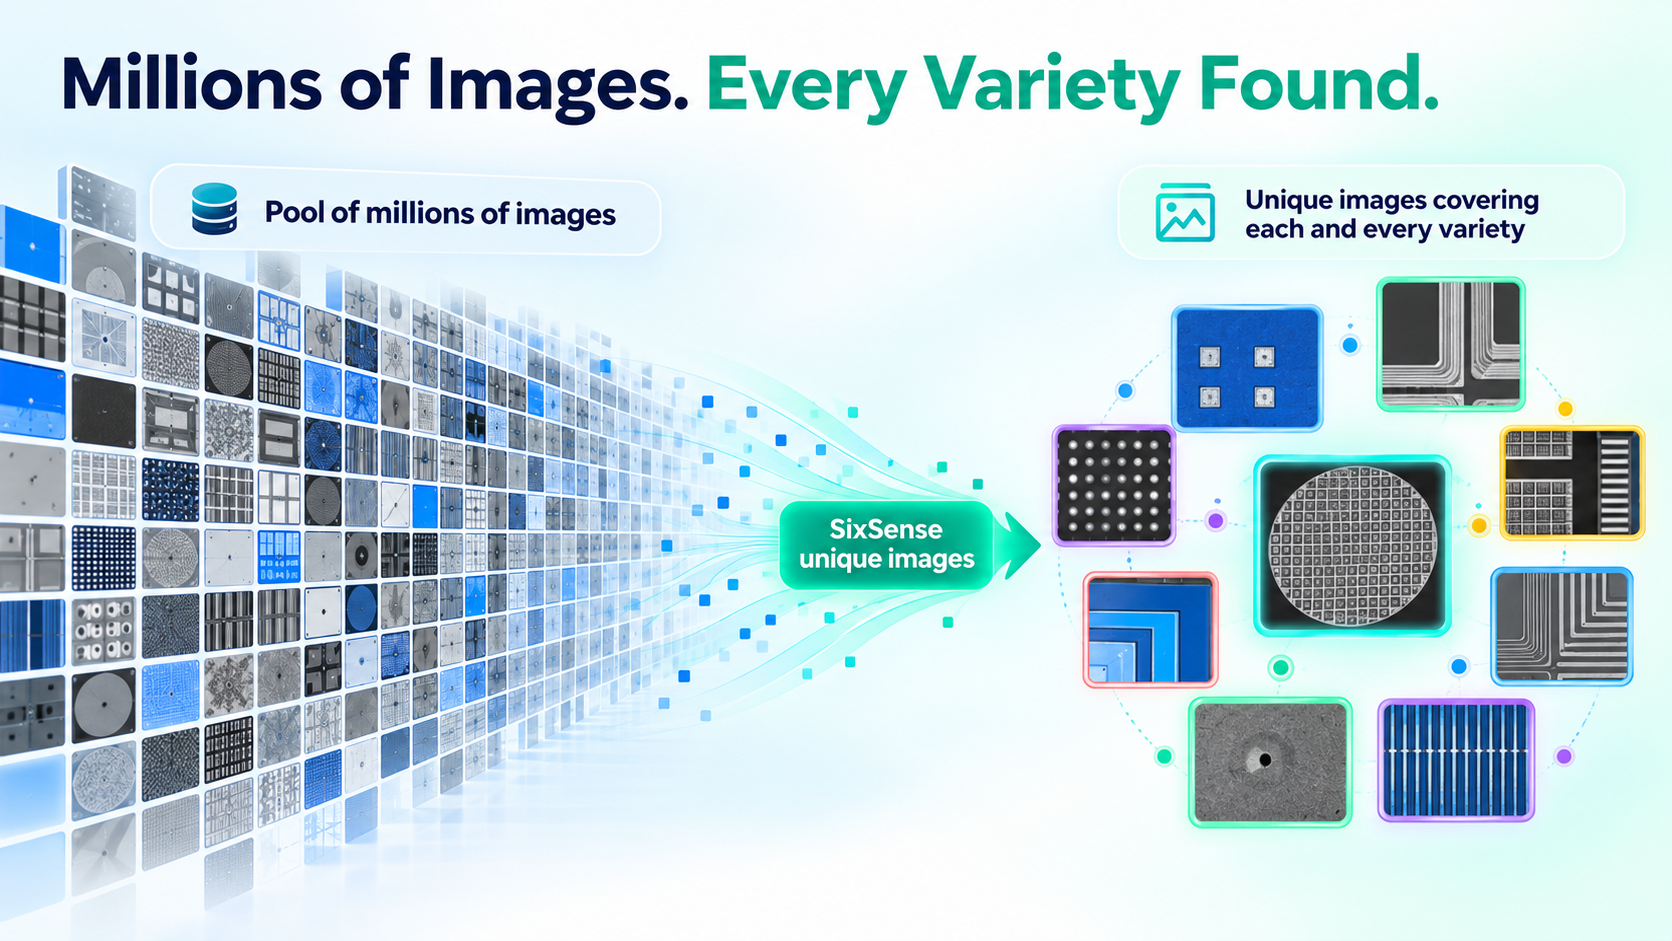
The system prioritized images representing distinct visual patterns, ensuring engineers spent their time labeling meaningful variations rather than repetitive examples.
From approximately 50–60K unlabeled images, SixSense shortlisted just 1,500 images across 18–20 defect classes for targeted manual labeling.
This reduced the manual labeling workload by approximately 97% compared with labeling the entire initial dataset, while preserving a diverse set of examples for effective model training.
Step 2: Use Semiconductor Foundation Model to Learn From Minimal Data
Selecting the right images addressed only half the problem. The next challenge was ensuring the AI could learn reliably from such a small labeled dataset.
Traditional AI models trained from scratch often require large numbers of labeled images to recognize different defect types, particularly when defect appearances vary across devices, layers, and inspection conditions.
SixSense had a significant advantage: its semiconductor foundation model was already pretrained on 300M+ production images from semiconductor fabs and OSATs, covering a wide range of defects, manufacturing processes, equipment, and imaging conditions.
Rather than learning basic semiconductor visual patterns from scratch, the model could leverage this existing knowledge and adapt it to the customer's specific defect classes.
The team further adapted the model using the customer's unlabeled inspection images, helping it learn the visual characteristics of the customer's devices and process conditions before fine-tuning on the curated labeled examples.
As a result, the mature classification model could achieve strong performance with approximately 150 labeled images for well-represented defect classes, while the least-represented classes had fewer than 80–90 labeled examples.
Step 3: Achieve 85% Automation Within the First 48 Hours
With the curated dataset and adapted foundation model, SixSense rapidly developed and evaluated the initial classification model.
Within just 48 hours, the first model achieved:
- 85% automation, substantially reducing the volume of images requiring operator review.
- 90% classification accuracy, demonstrating that the model could already distinguish the customer's defect classes with limited labeled data.
These results provided an early validation of the approach, even though the customer had started without an established ground-truth dataset.
SixSense then used the initial model's predictions to identify areas requiring further improvement.
Step 4: Improve Accuracy Through Targeted Error Analysis
Once the initial model was available, the team's focus shifted from building a large training dataset to resolving specific classification errors.
Engineers reviewed incorrect predictions, visually similar defect classes, and examples where the model showed uncertainty. These reviews helped determine whether errors came from insufficient training examples, incorrect labels, ambiguous defect definitions, or genuine differences in defect appearance.
The most useful corrections and additional examples were incorporated into subsequent training iterations.
This created a focused improvement cycle: predict, identify errors, correct meaningful examples, and retrain.
Instead of repeatedly labeling large batches of random images, the team concentrated engineering effort on the specific examples most likely to improve accuracy and automation.
With this approach, SixSense goes beyond defect detection by accurately distinguishing between visually similar defects based on both their appearance and their specific location on the chip. For example, particles with identical size and appearance can be classified differently depending on whether they are found in Region A or Region B. By incorporating region-specific information into defect classification, SixSense provides a more comprehensive understanding of defect distribution and behavior across the chip. This capability plays an important role in defect trend analysis, enabling engineering teams to identify recurring patterns, narrow down potential root causes, and implement targeted process improvements more efficiently, ultimately supporting better yield performance.
Step 5: Release a Production-Ready Model in Less Than Two Weeks
Through intelligent data selection, foundation-model adaptation, and targeted refinement, SixSense achieved the customer's required performance in less than two weeks which covers 47 devices and 19 layers.
The final production model delivered 96% automation and 97% classification accuracy, exceeding the customer's targets of 95% automation and 96% accuracy.
The deployment timeline was reduced from an estimated conventional approach of more than two months to less than two weeks.
More importantly, the customer could now support comprehensive defect classification across its inspection population without hiring the estimated 12–15 additional operators required under a manual approach.
Why This Approach Was Different
The breakthrough was not simply using AI to classify defects. It was reducing the amount of human effort required to build reliable AI in the first place.
SixSense addressed three challenges simultaneously: intelligent curation identified the most valuable images for engineers to label, while the semiconductor foundation model learned effectively from these limited examples, enabling accurate classification of visually similar defects through targeted region based analysis.
This combination made it possible to turn 60K unlabeled images into a production-ready defect classification solution, without the time and cost of exhaustively labeling historical data.
The result: approximately 97% less manual labeling, 96% inspection automation, 97% classification accuracy, and production deployment in less than two weeks.
What Did Sixsense Save for the Customer?
Under the manual approach, the customer estimated that it would need at least 12–15 additional operators, representing significant investment in annual labor expenses which will scale up linearly as volume ramps up.
With Sixsense, the customer achieved the required automation and accuracy with an AI investment of approximately one-third of the estimated manual labor cost.
Conclusion: Scaling Quality Intelligence Without Scaling Headcount
As semiconductor manufacturers increase production volumes and face more demanding quality requirements, manual defect classification becomes increasingly difficult to scale.
The Sixsense case demonstrates how foundation-model-driven AI can accelerate deployment even when historical images lack ground-truth labels.
By combining pretrained defect intelligence, rapid model adaptation, targeted engineering review, and iterative refinement, SixSense delivered a production-ready solution in less than two weeks, achieving 96% automation and 97% classification accuracy. This enabled the engineering team to identify and classify defects more accurately by region, providing clearer insights for process optimization and improvement.
Sixsense helps semiconductor manufacturers turn inspection data into actionable quality intelligence without the cost and complexity of scaling manual classification at the same rate as production.