

How a high-volume advanced packaging manufacturer achieved 99.9% defect classification accuracy and reduced review time from ~30 minutes to ~5 minutes per lot with SixSense AI.
Customer
A Taiwan-based advanced packaging manufacturer was rapidly ramping production of high-density Redistribution Layer (RDL) devices.
The inspection environment was already operating at significant scale:
- 700M+ inspection images per year
- Multiple AOI machines, with additional tools planned
- 10+ defect classes
- High-volume production continuing to ramp
RDL inspection is particularly challenging because semi-transparent materials and dense, repetitive patterns can make subtle defects difficult to distinguish from normal structures.
Challenge
1. Manual review could not scale with production
Before SixSense, operators used to manually review and classify defect images.
As production ramped, the customer faced:
- Increasing review volumes
- Limited availability of operators
- Higher cycle time as inspection volume increased
- The need to add more operators as production expanded
- More false alarms from AOI to review as inspection criteria were tightened to protect product quality
They needed inspection throughput to scale without review headcount scaling with it.
2. Different operators gave different answers
Scale was only part of the problem.
Across a sample of approximately 100,000 images, 25–30% showed inconsistent labelling between operators.
And these were not always obvious mistakes.
For example, during data review, images originally classified by an operator as Contamination were subsequently identified by engineers as different defect classes such as Interconnect Bridging, Surface Irregularity and Shape Deviation.
Why this matters for AI:If historical human labels disagree, simply giving an AI model more labelled data can teach it those inconsistencies. The customer first needed a way to identify unreliable labels and establish more consistent ground truth.
3. Some defects were extremely subtle
RDL's semi-transparent material made the visual problem itself difficult. Defect appearance could vary with the underlying structure and imaging conditions.
One real example was a tiny discontinuity in an RDL routing pattern.
The surrounding structure looked normal and repetitive. Only a small section of the routing was broken, and the discontinuity blended closely into the surrounding pattern. It was exactly the kind of subtle defect that could be missed during high-volume manual review.
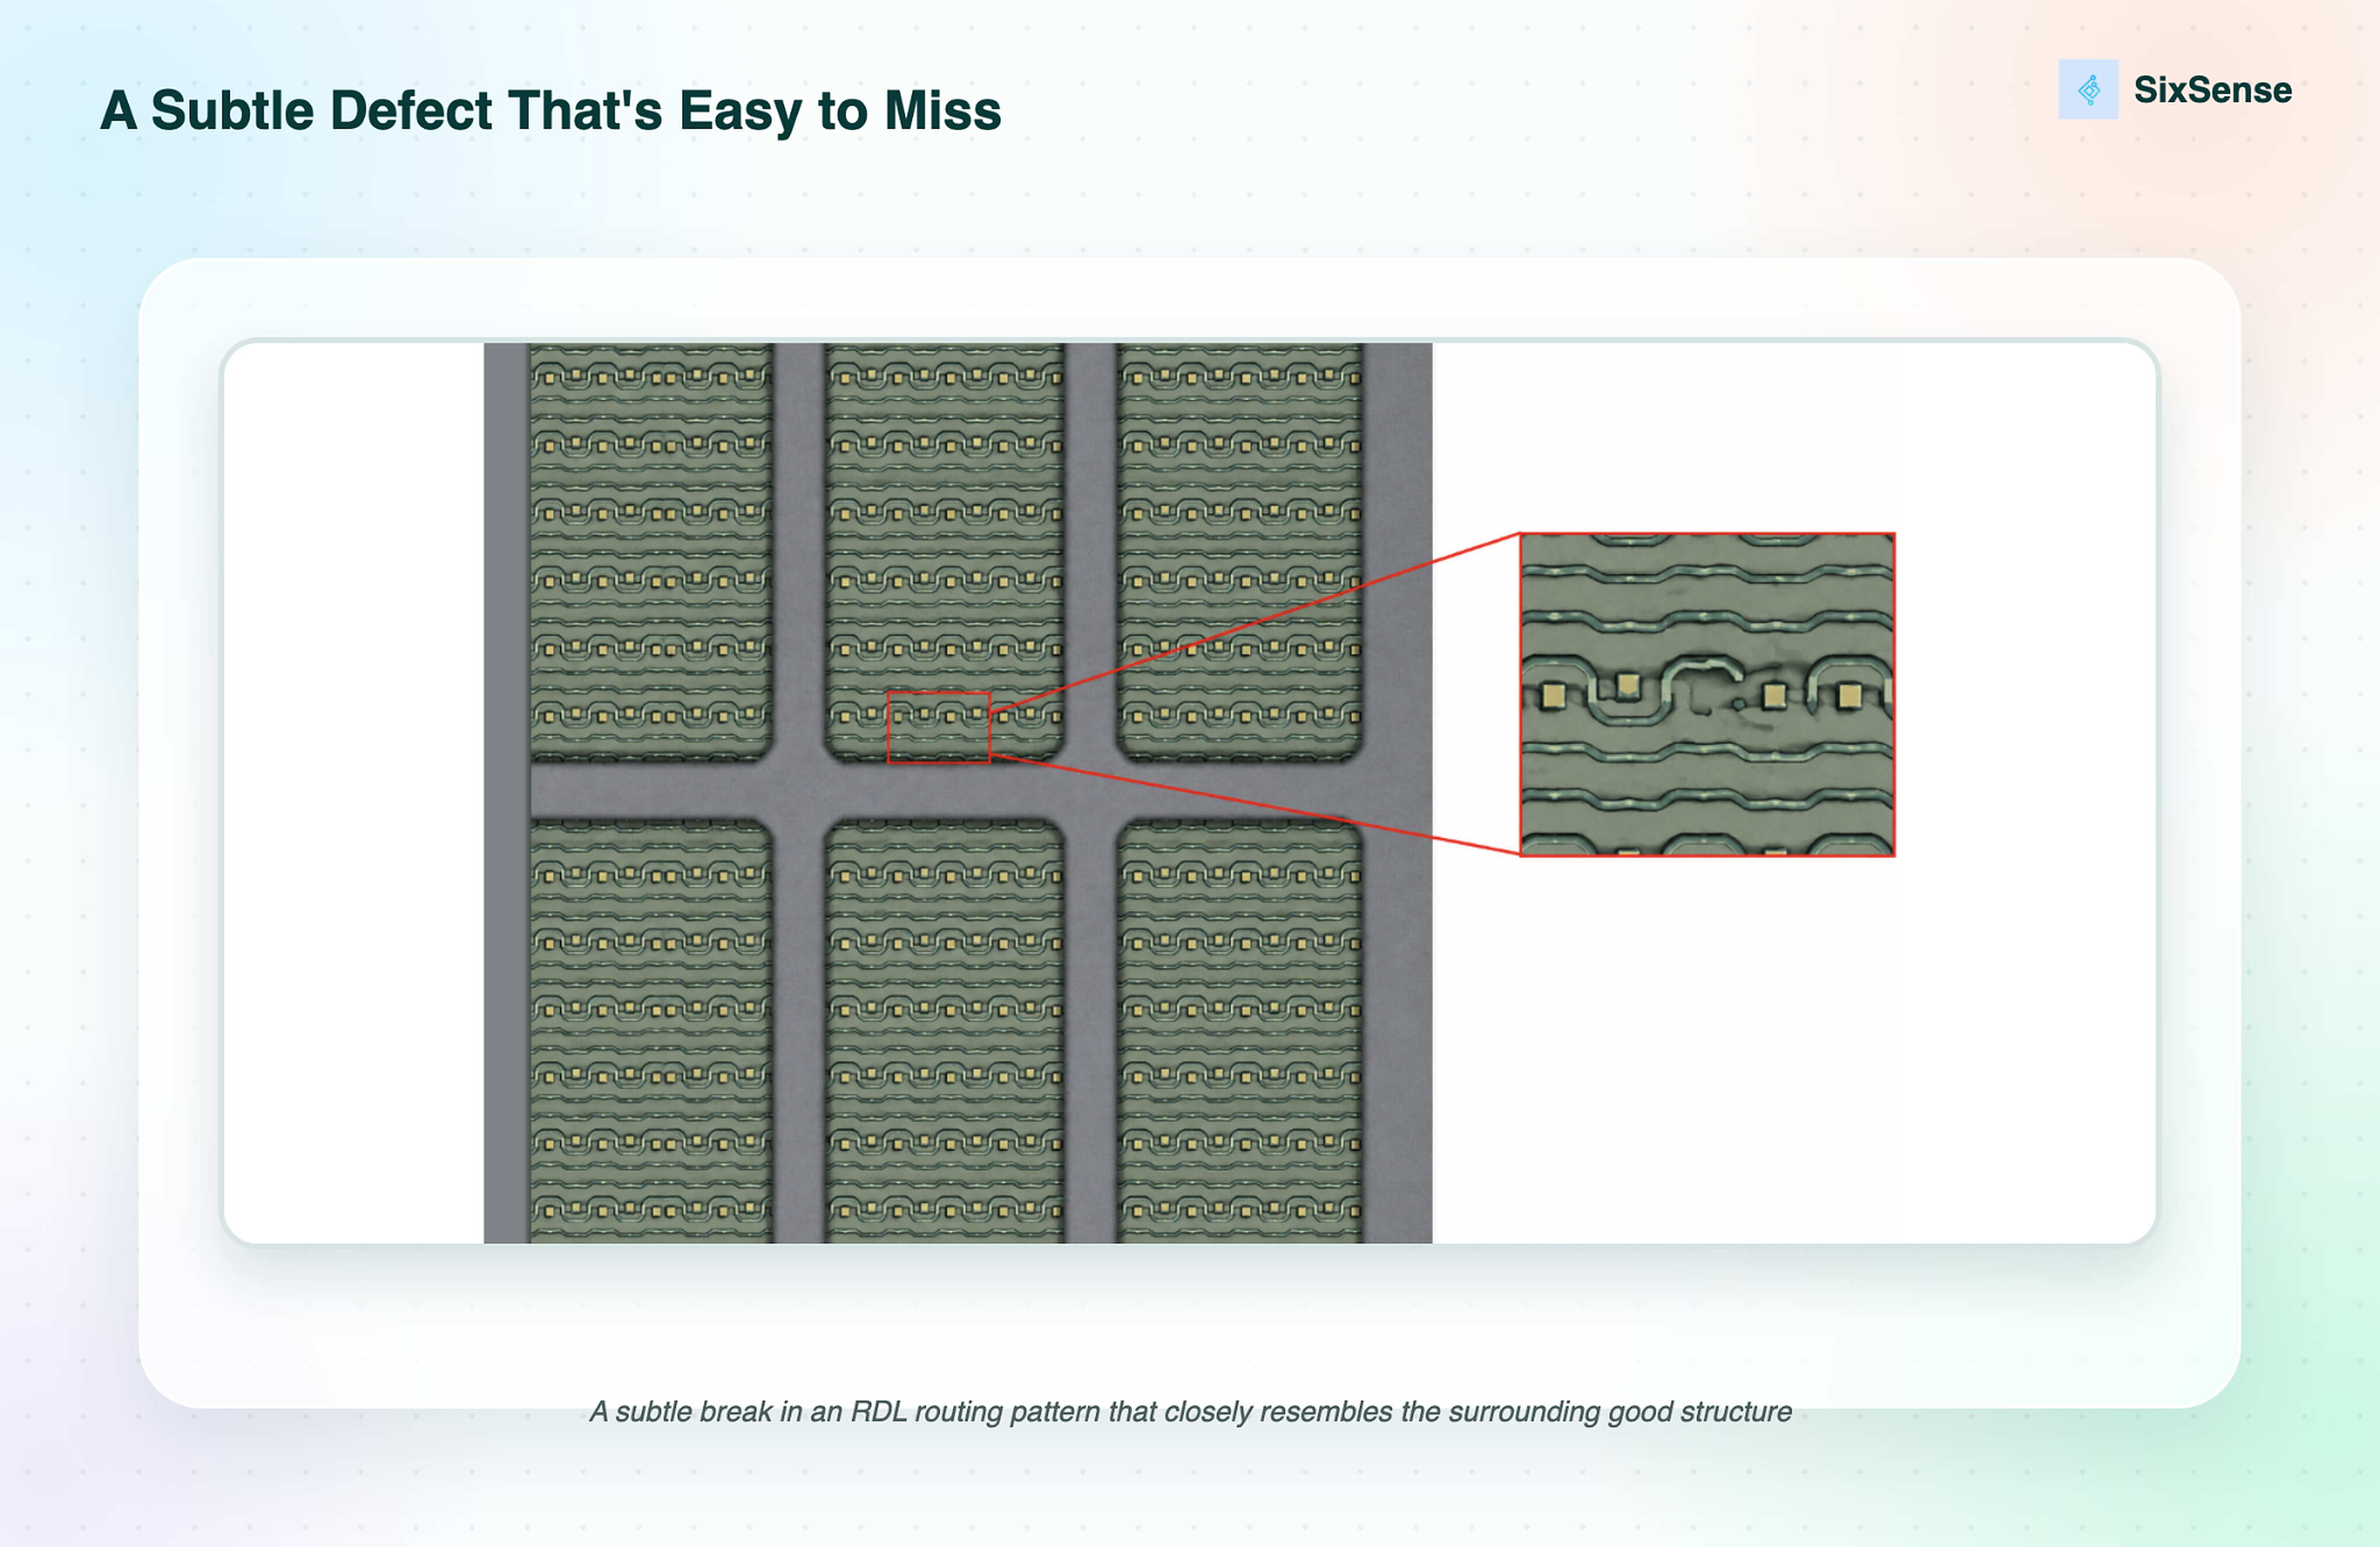
Example from the project: a subtle break in an RDL routing pattern that closely resembles the surrounding good structure.
4. Rare defects made conventional model development difficult
The customer also had long-tail defect classes where only a small number of examples existed.
For example, UBM residue and Big Bump defects were rare, giving the team limited examples from which to teach the model.
This created a familiar manufacturing-AI problem:
Millions of images existed, but the images that mattered most for training were often the hardest to find.
Solution
SixSense approached the problem as more than model training.
The goal was to create a repeatable workflow for finding the right data, improving its quality, training the model and understanding exactly where it still needed to improve.
1. Find the variations that matter
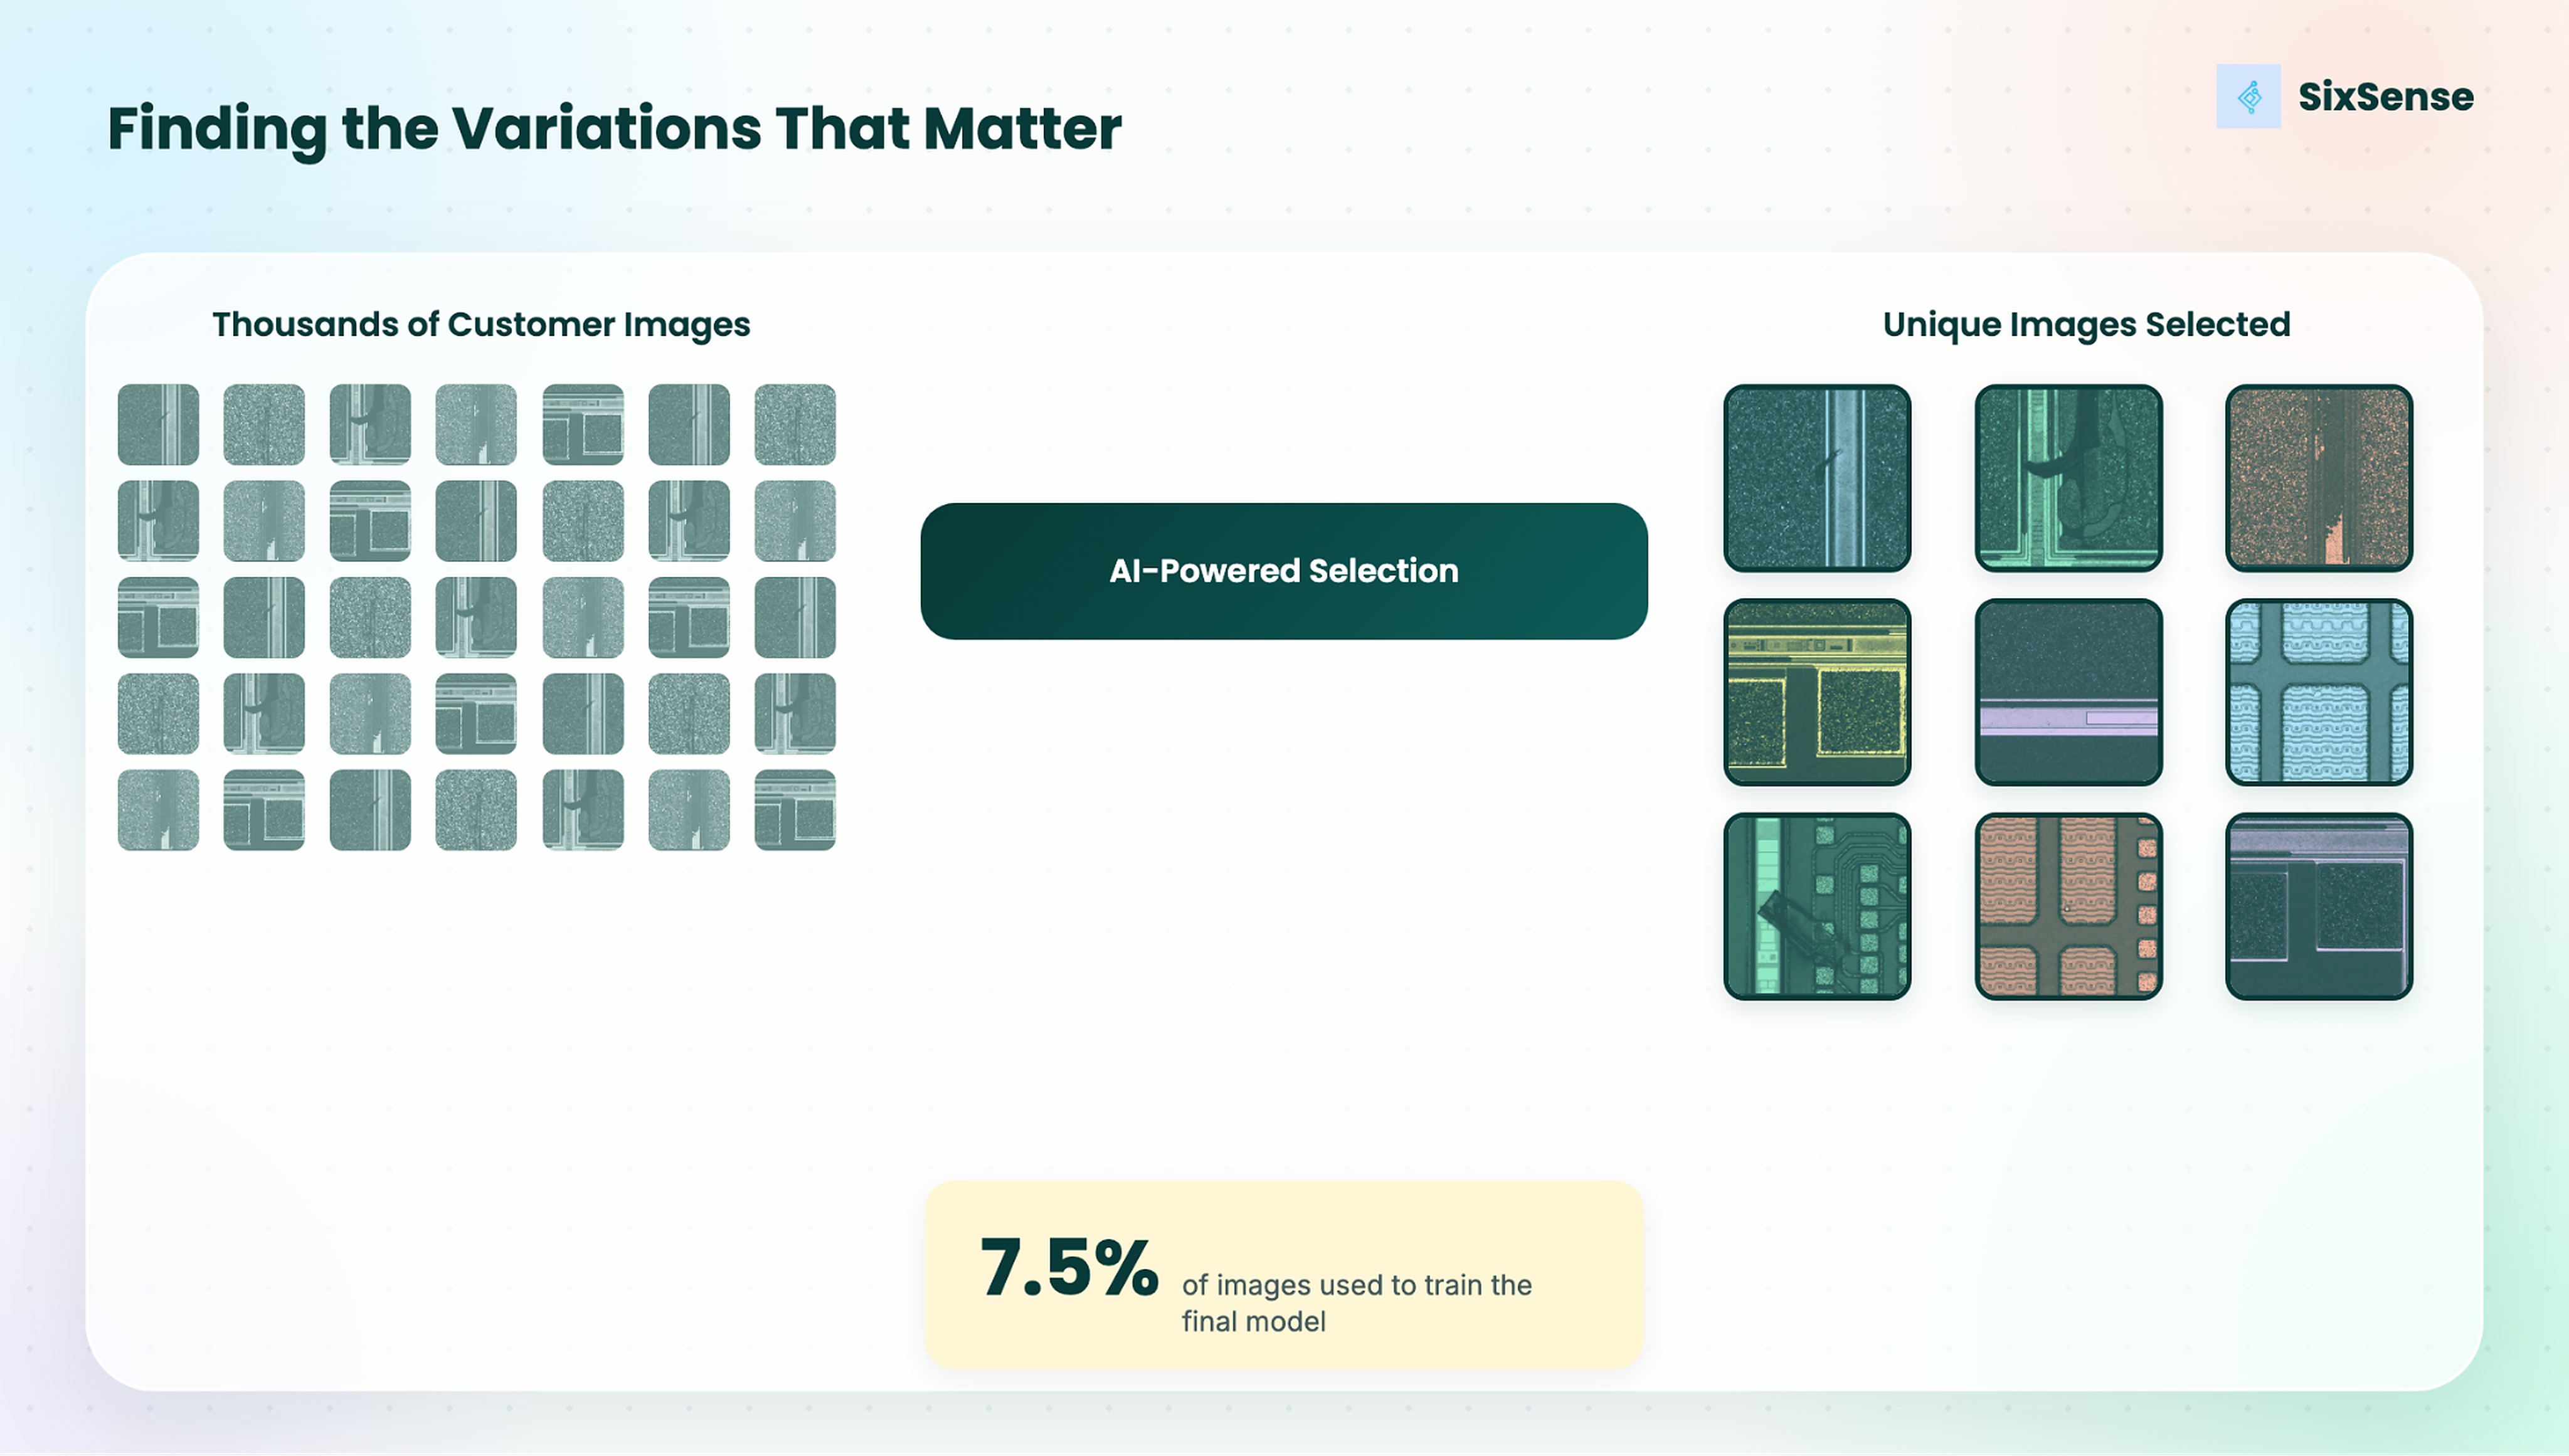
Instead of asking engineers to manually browse thousands of images, SixSense's Unique Images capability automatically surfaced a diverse set of representative images.
This helped engineers:
- Remove large volumes of repetitive examples
- Find visually different variations within the same defect class
- Discover rare examples that could otherwise be overlooked
- Build representative training datasets with substantially less manual selection
This was particularly important for this customer because the same defect could appear very differently across images.
The result: SixSense ultimately trained the model using only 7.5% of the available customer images.
2. Clean inconsistent human labels
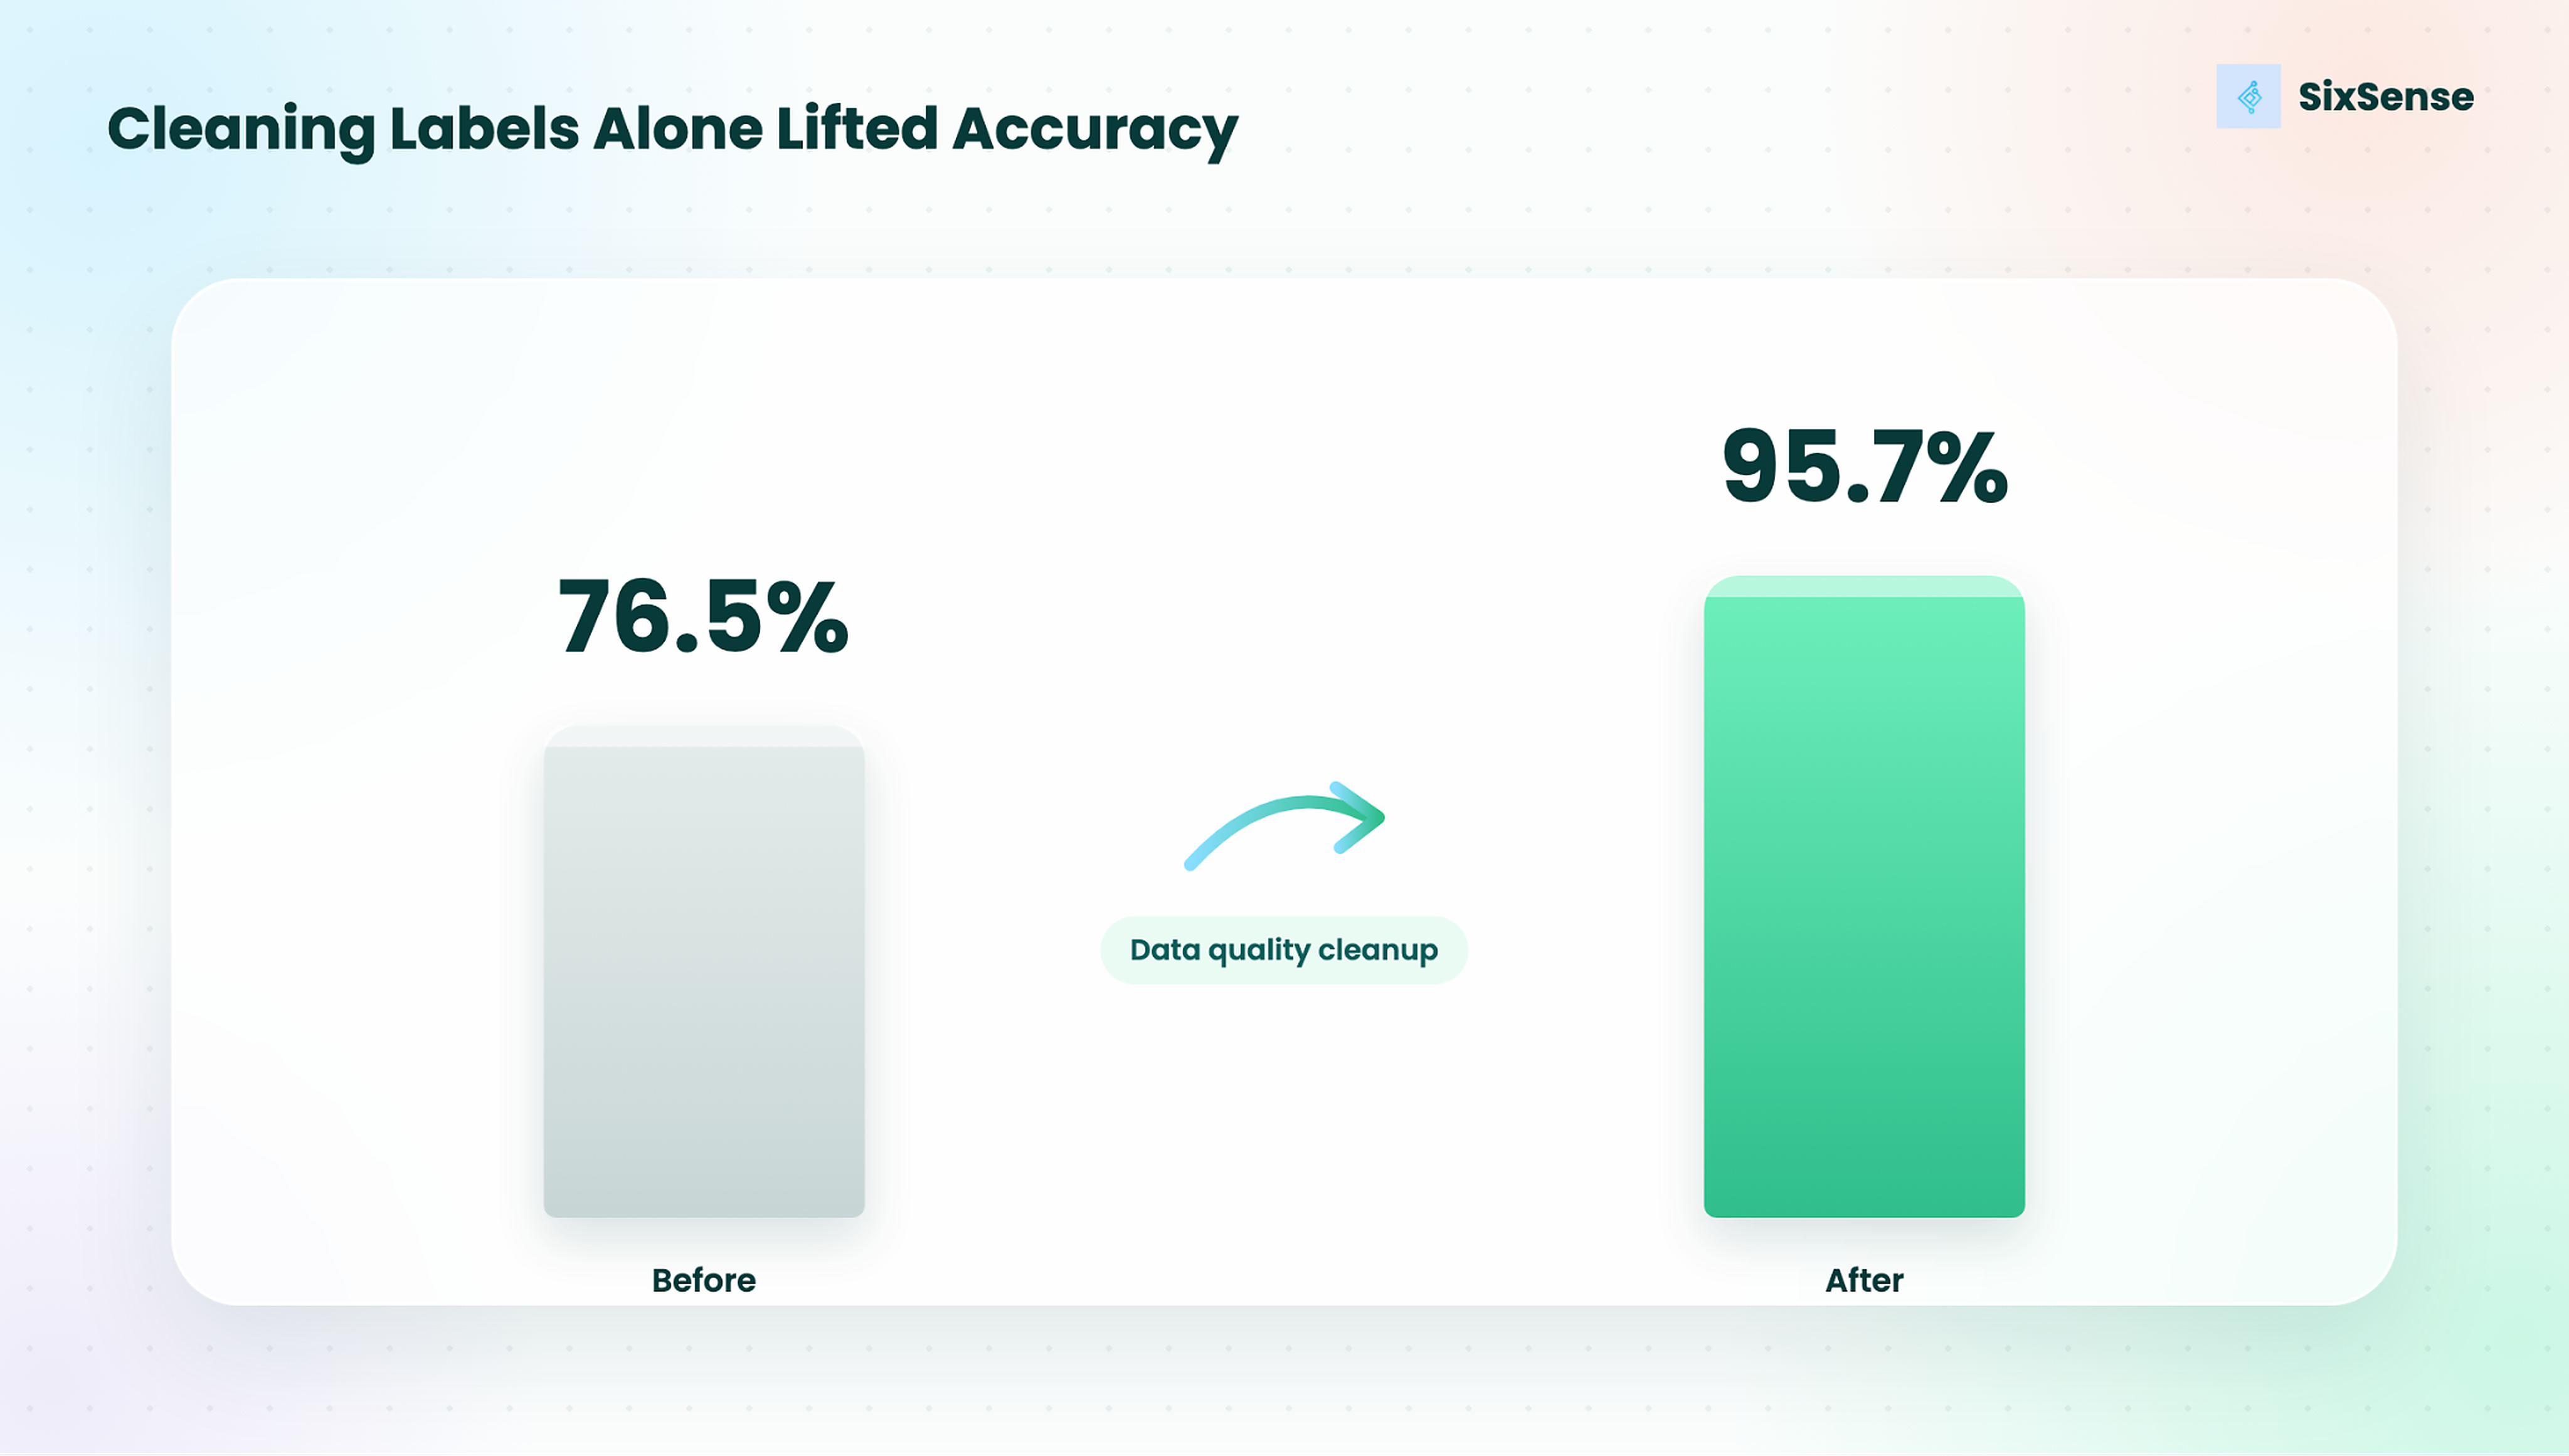
SixSense then used AI-assisted review and model analysis to identify images where the existing labels deserved another look.
Engineers could review these cases rather than manually rechecking the entire historical dataset.
The impact was immediate:
Data quality improvement alone increased model accuracy from 76.5% to 95.7%.
This was an important finding from the project. The bottleneck was not simply the quantity of labelled data. It was whether the examples were representative and consistently labelled.
3. Diagnose model mistakes instead of blindly retraining
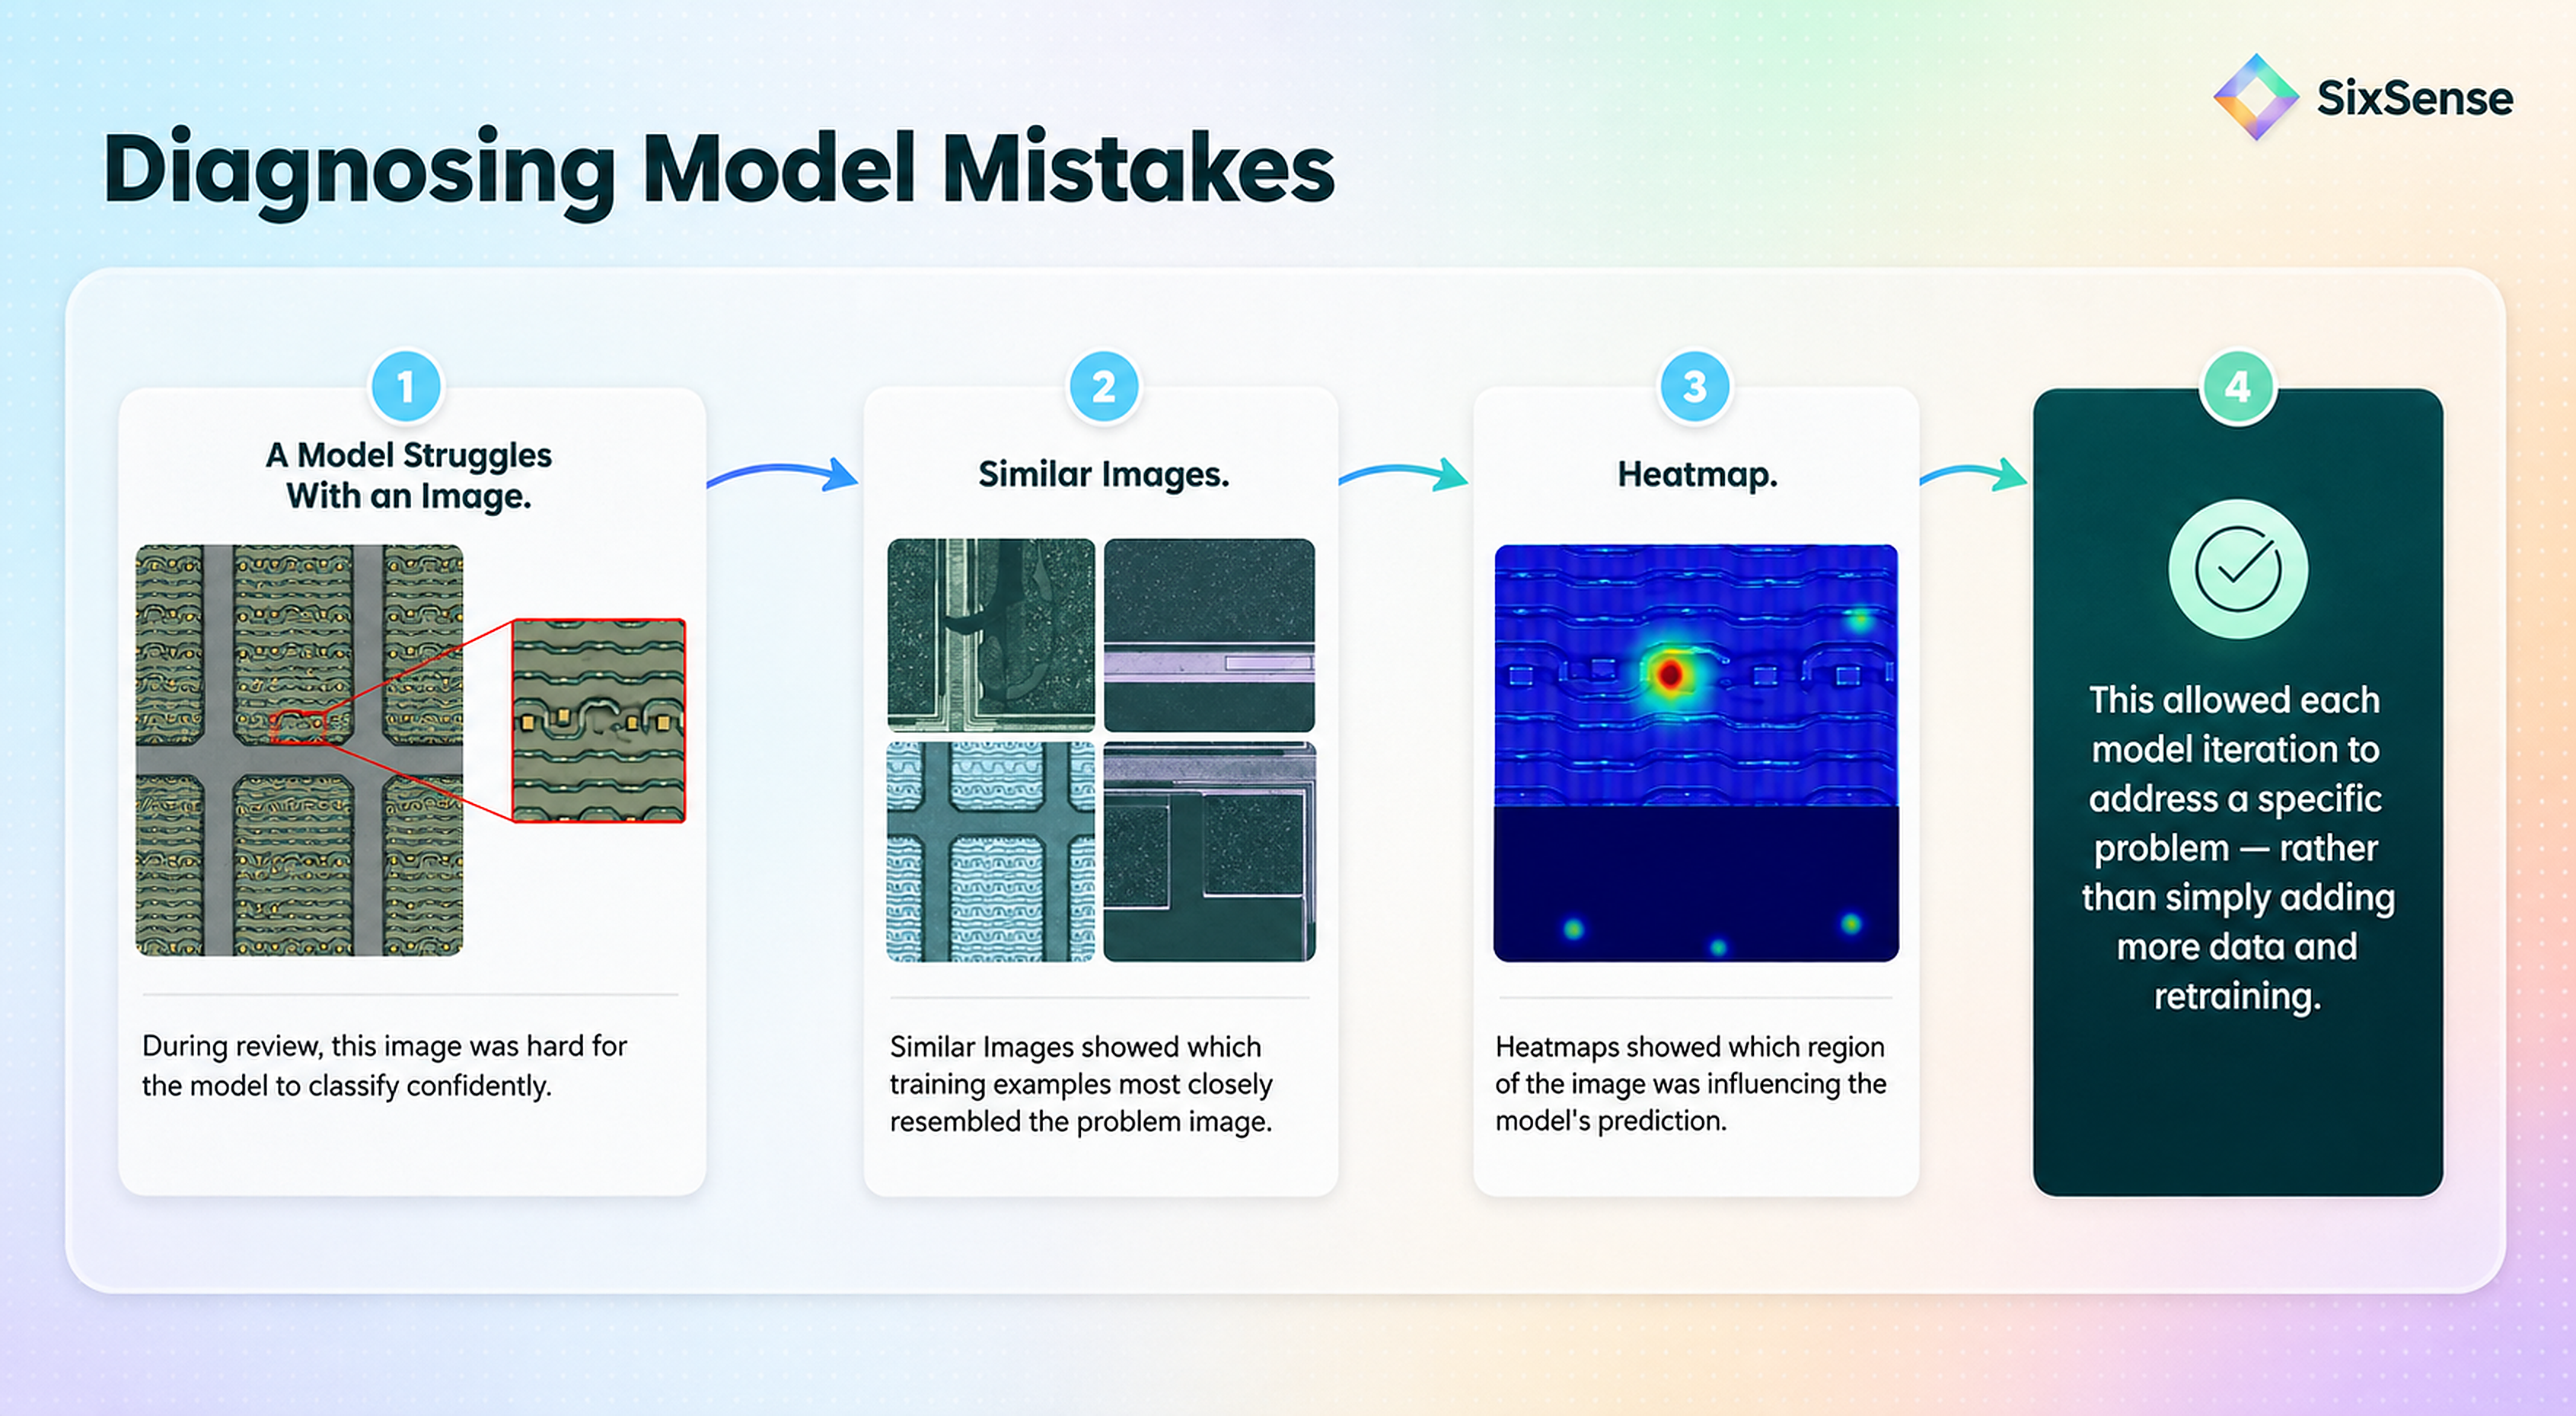
When the model struggled with a particular image, SixSense gave engineers tools to understand why.
Similar Images showed which training examples most closely resembled the problem image.
Heatmaps showed which region of the image was influencing the model's prediction.
For example, if a subtle RDL discontinuity was misclassified, engineers were able to determine whether:
- The model was focusing on the correct defect region
- Similar defect variations existed in training
- The closest training examples carried inconsistent labels
- A new variation needed to be added to the dataset
This allowed each model iteration to address a specific problem rather than simply adding more data and retraining.
4. Learn rare defects with limited examples
For rare defect types, SixSense used targeted data top-ups and augmentation rather than waiting for large volumes of production examples to accumulate.
Combined with semiconductor foundation models, this allowed the system to learn useful defect representations even when customer-specific examples were limited.
Results
The final PoV achieved:
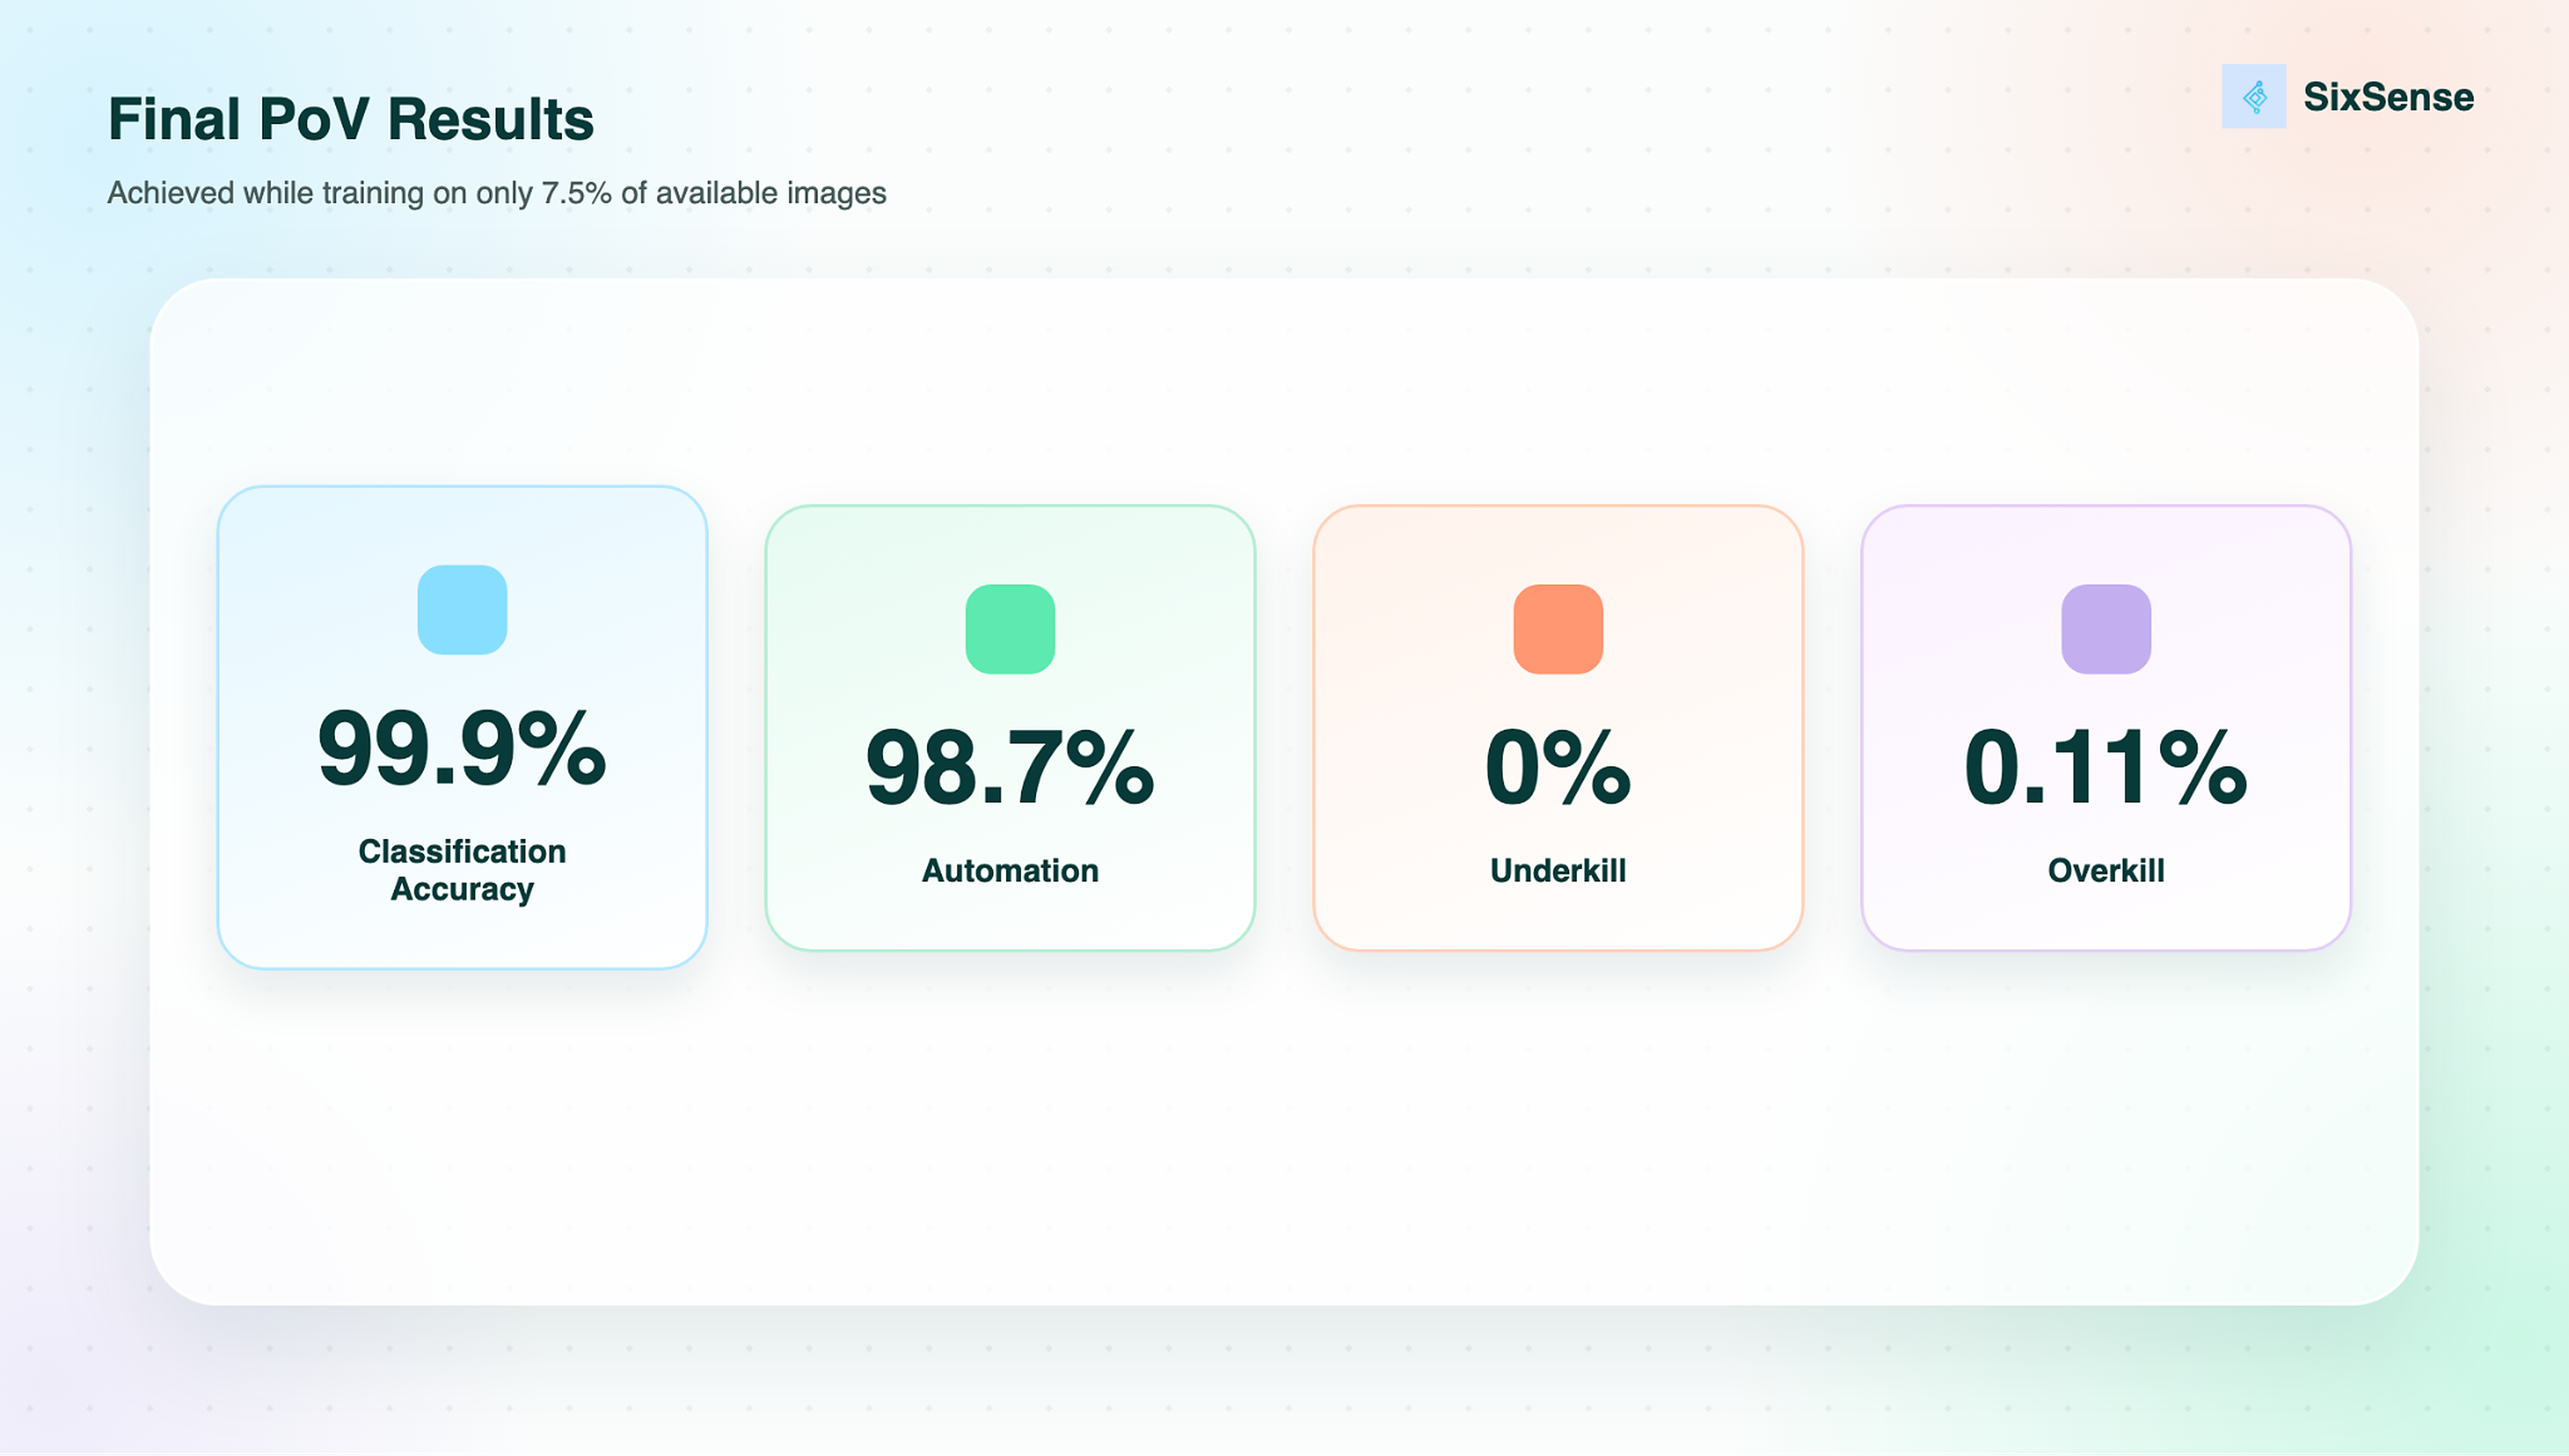
The AI model demonstrated exceptional production-level performance, achieving 99.9% classification accuracy with 98.7% automation, while maintaining 0% underkill and only 0.11% overkill.
These results were achieved by training the model with only 7.5% of the total available image dataset, demonstrating high data efficiency and strong generalization capability.
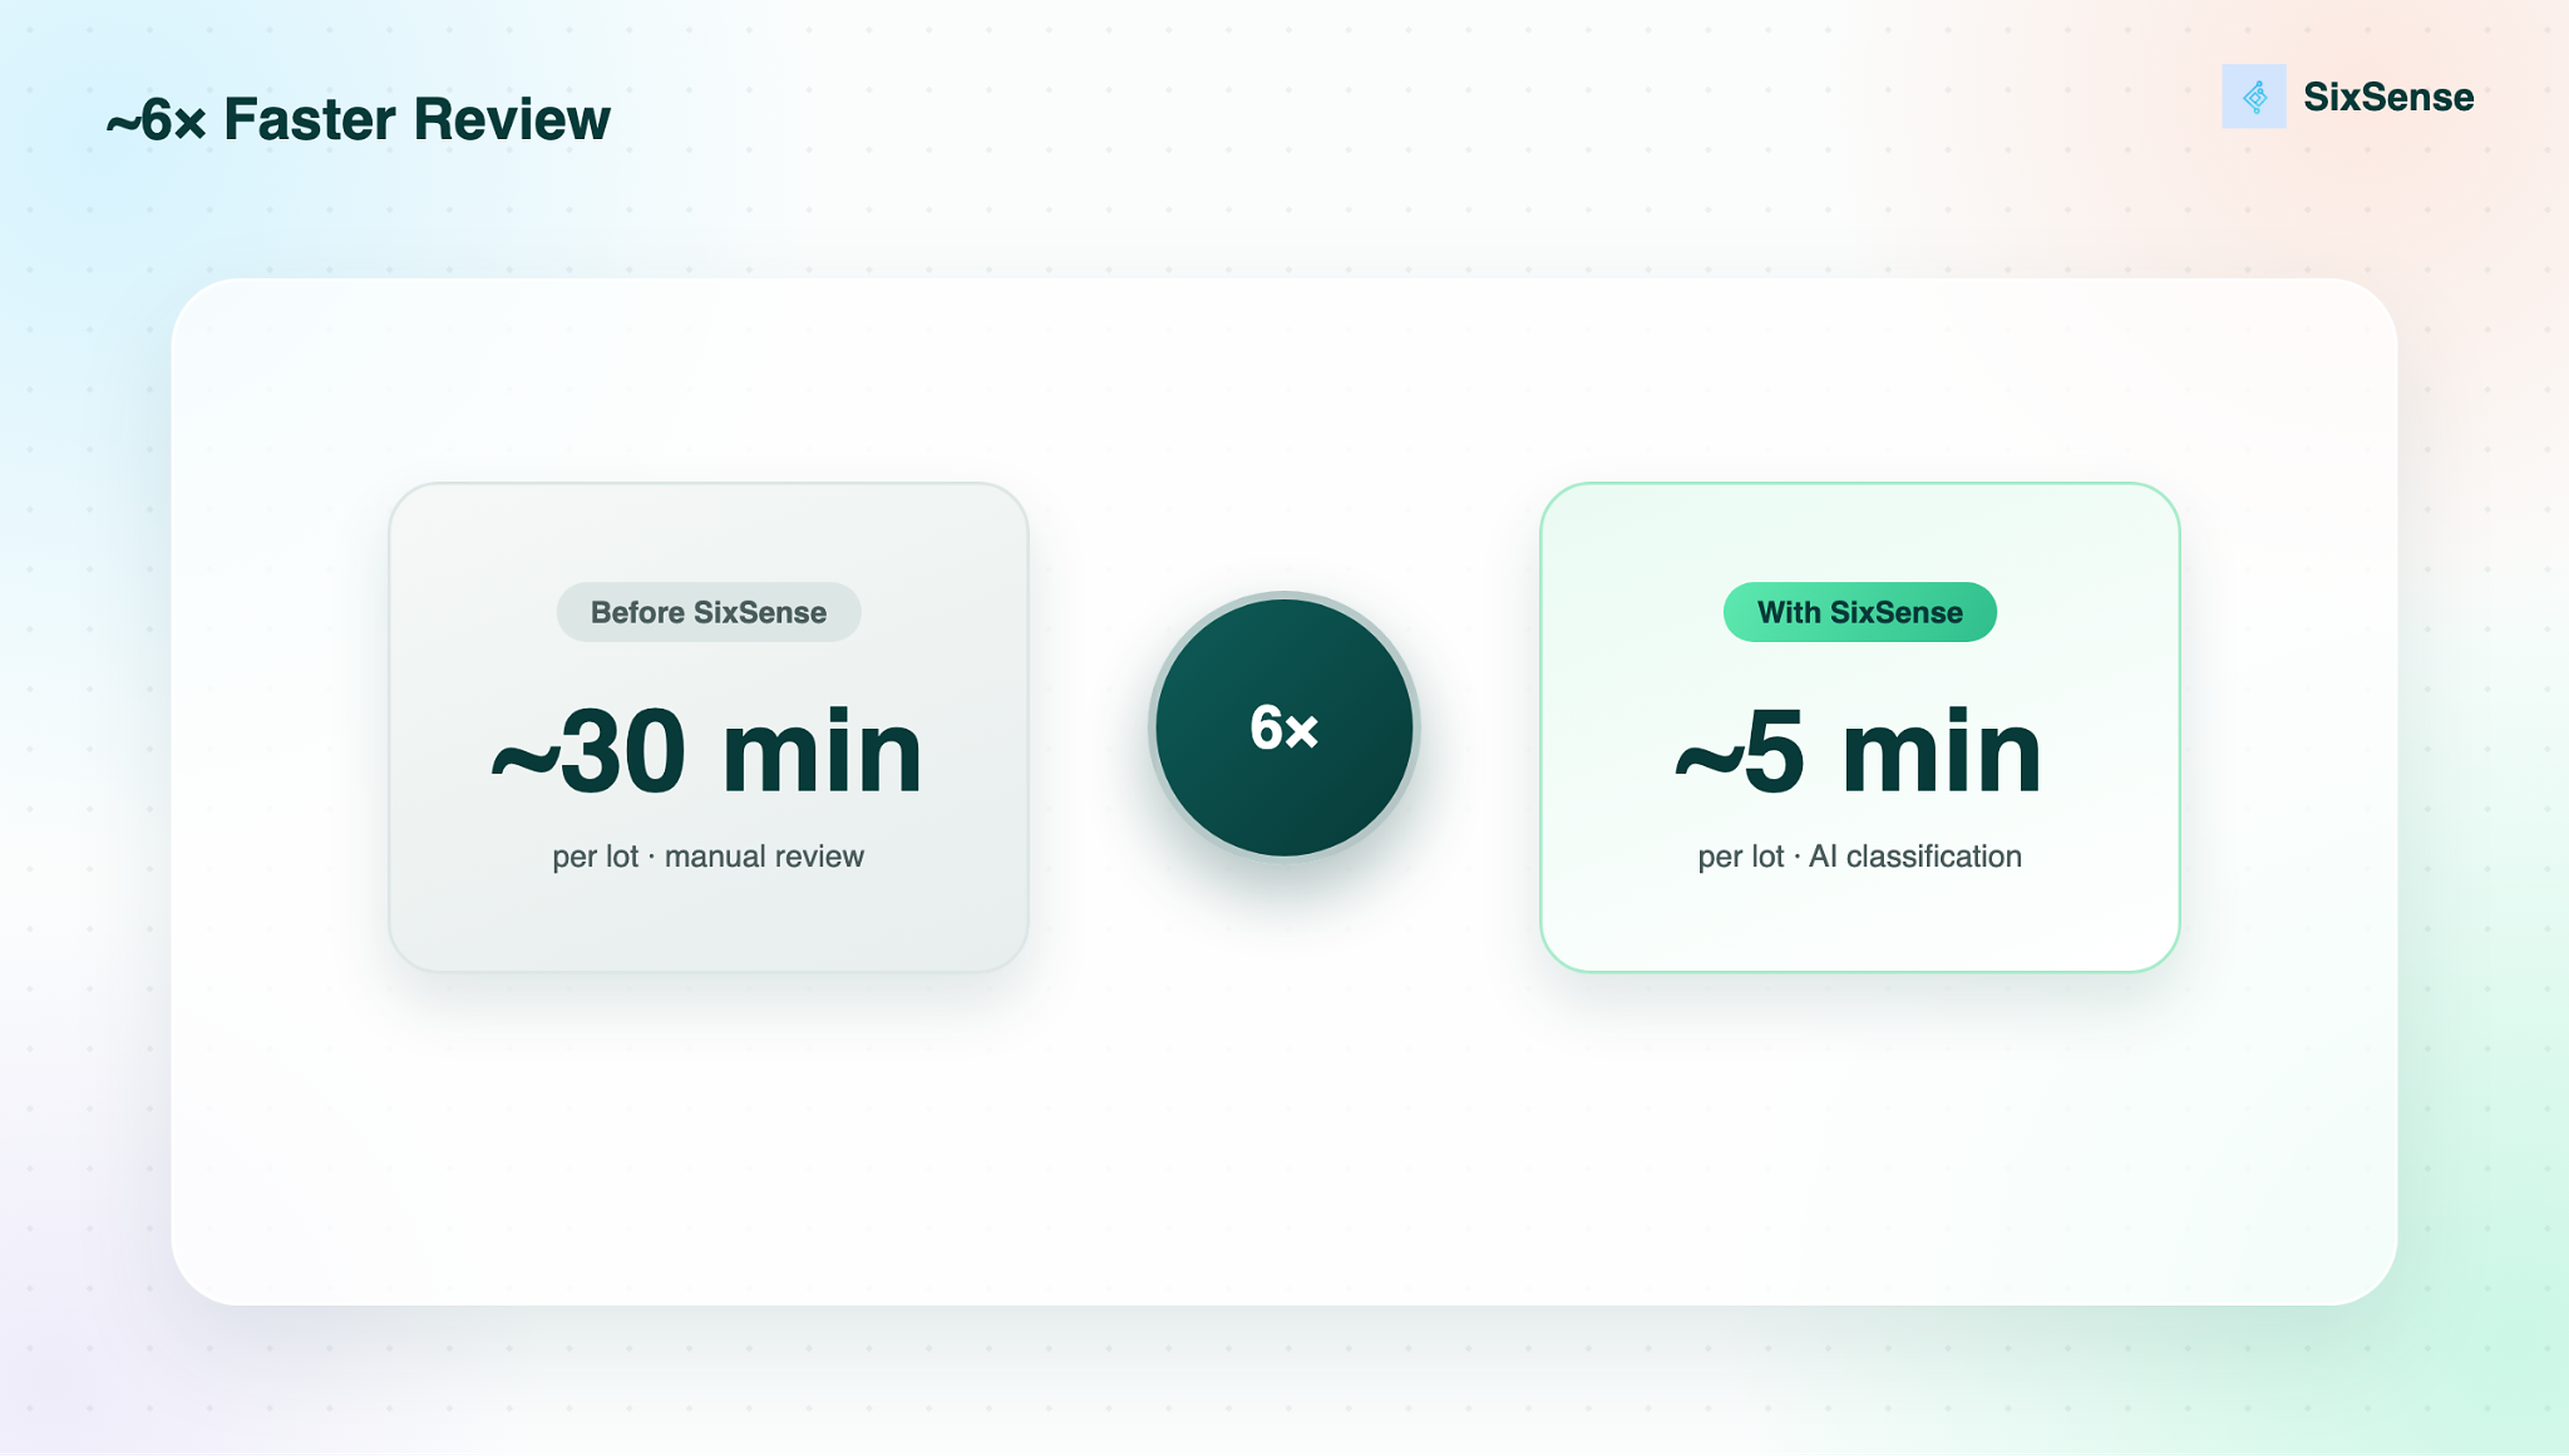
SixSense delivered a significant improvement in operational efficiency by reducing the time required for lot review. Previously, operators relied on manual inspection, taking approximately 30 minutes per lot to complete the classification process. With the implementation of the AI-based classification workflow, the review time was reduced to approximately 5 minutes per lot—a nearly 6× improvement in review speed. This reduction in manual effort enables operators to focus on higher-value activities while supporting faster and more efficient production decisions.
That translates to approximately 6× higher review throughput, creating a path to absorb production growth without proportionally increasing review headcount or investing in additional inspection capacity.
Business Impact
The customer started with a difficult combination of rapidly increasing inspection volume, constrained labor, inconsistent human decisions and subtle defects with limited examples.
SixSense demonstrated a different way to scale inspection:
- Scale throughput without scaling manual review headcount
- Replace variable operator decisions with repeatable classification
- Achieve 99.9% accuracy while automating 98.7% of inspection decisions
- Reduce lot review time by ~6×
- Build high-performing models without massive customer labelling exercises
For a production environment generating 700M+ inspection images annually, the impact goes beyond automating one classification task.
SixSense gives the customer a path to scale inspection at the speed of production.